
Our Work
Clean Installations. Organized Systems. Premium Project Coordination.
Pavlo Builder Inc works on projects where the construction details and the systems behind the walls need to be planned together. The gallery below is organized by project category so homeowners, builders, architects, and commercial clients can quickly understand the type of work we coordinate.
Select any project card to open the portfolio preview. Inside the preview, select any photo for a larger full-screen view. The gallery is designed to stay clean, calm, and easy to use on desktop, tablet, and mobile.
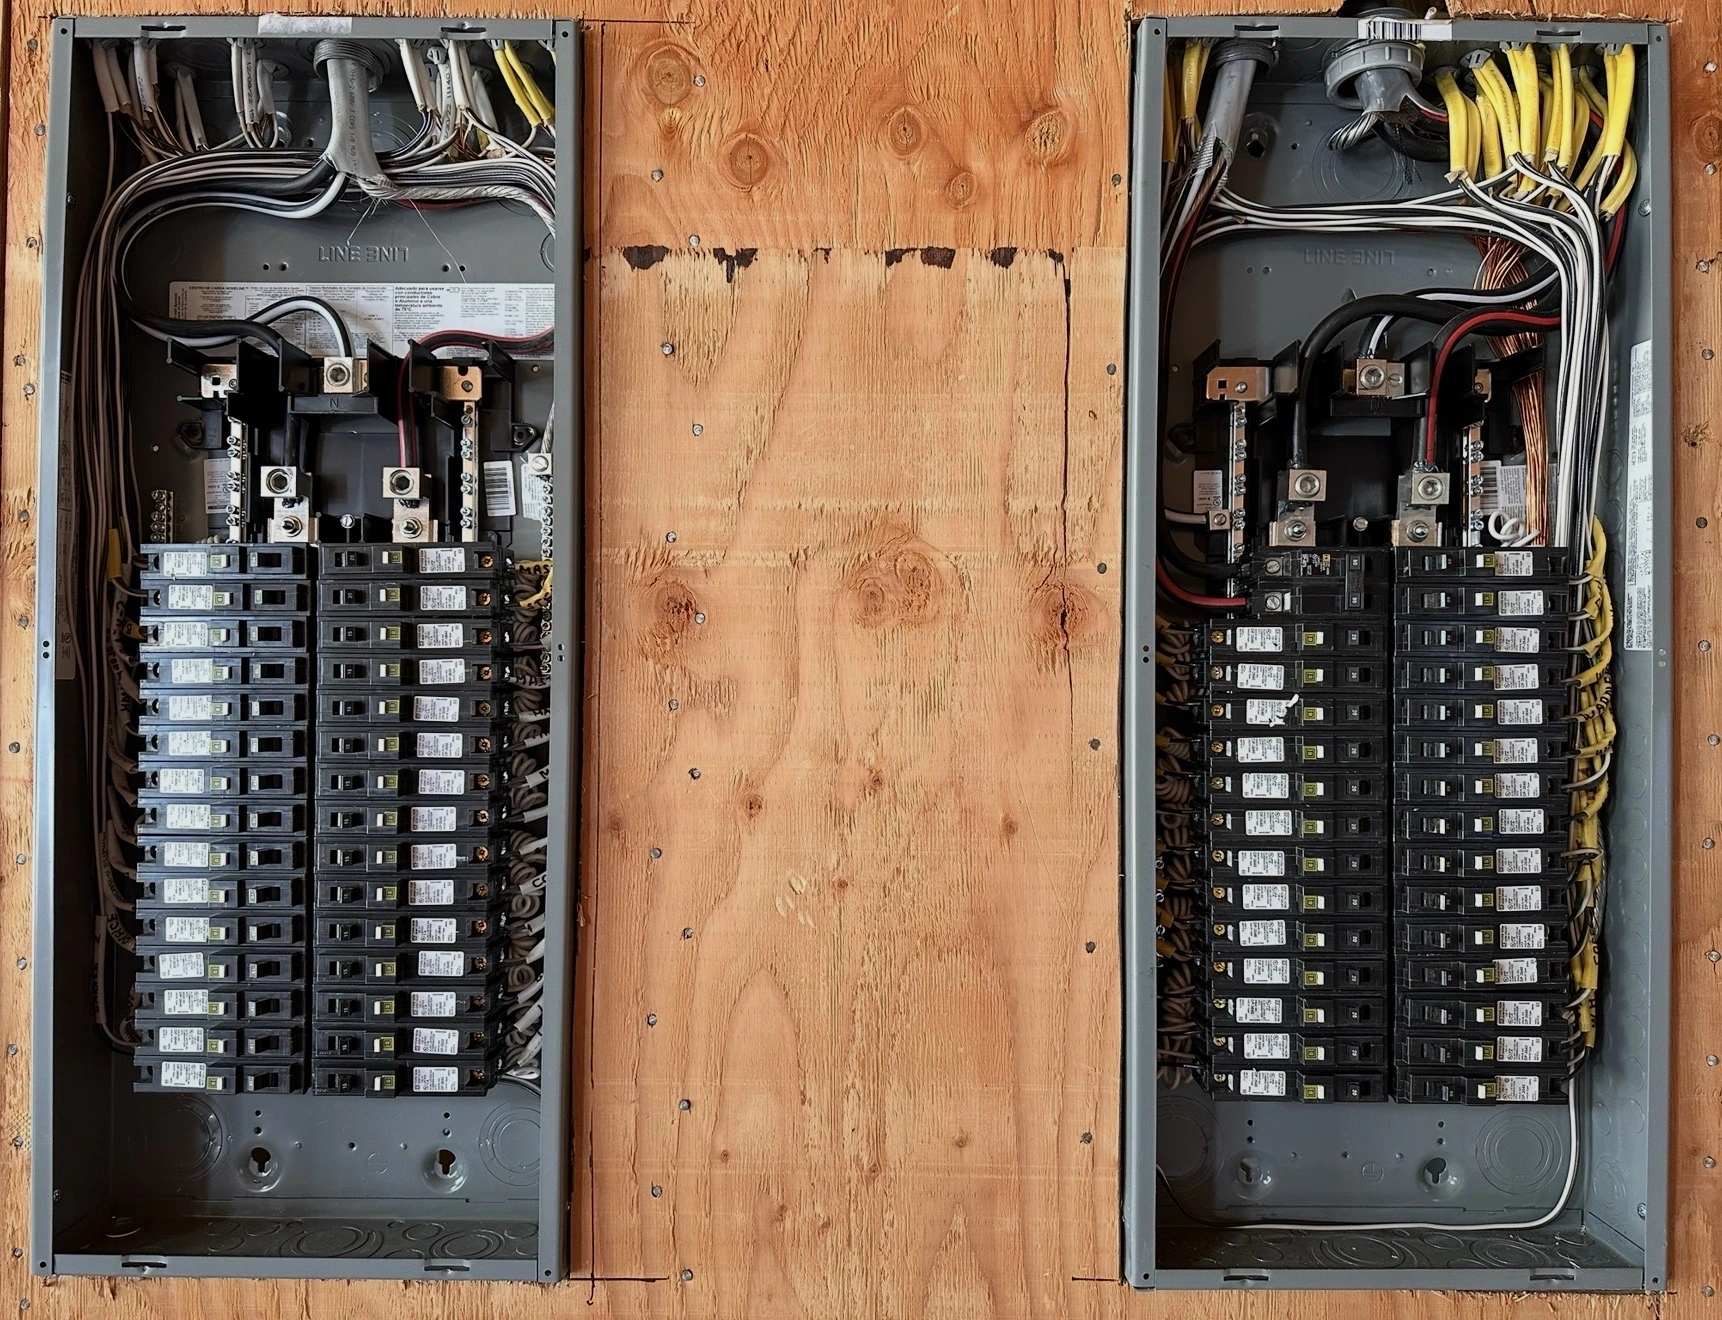
Electrical & Low Voltage Infrastructure
Panels, electrical service equipment, circuits, lighting layouts, EV-ready planning, Cat6/Cat6A, PoE, cameras, racks, labeling, and future-ready pathways organized around the larger construction scope.
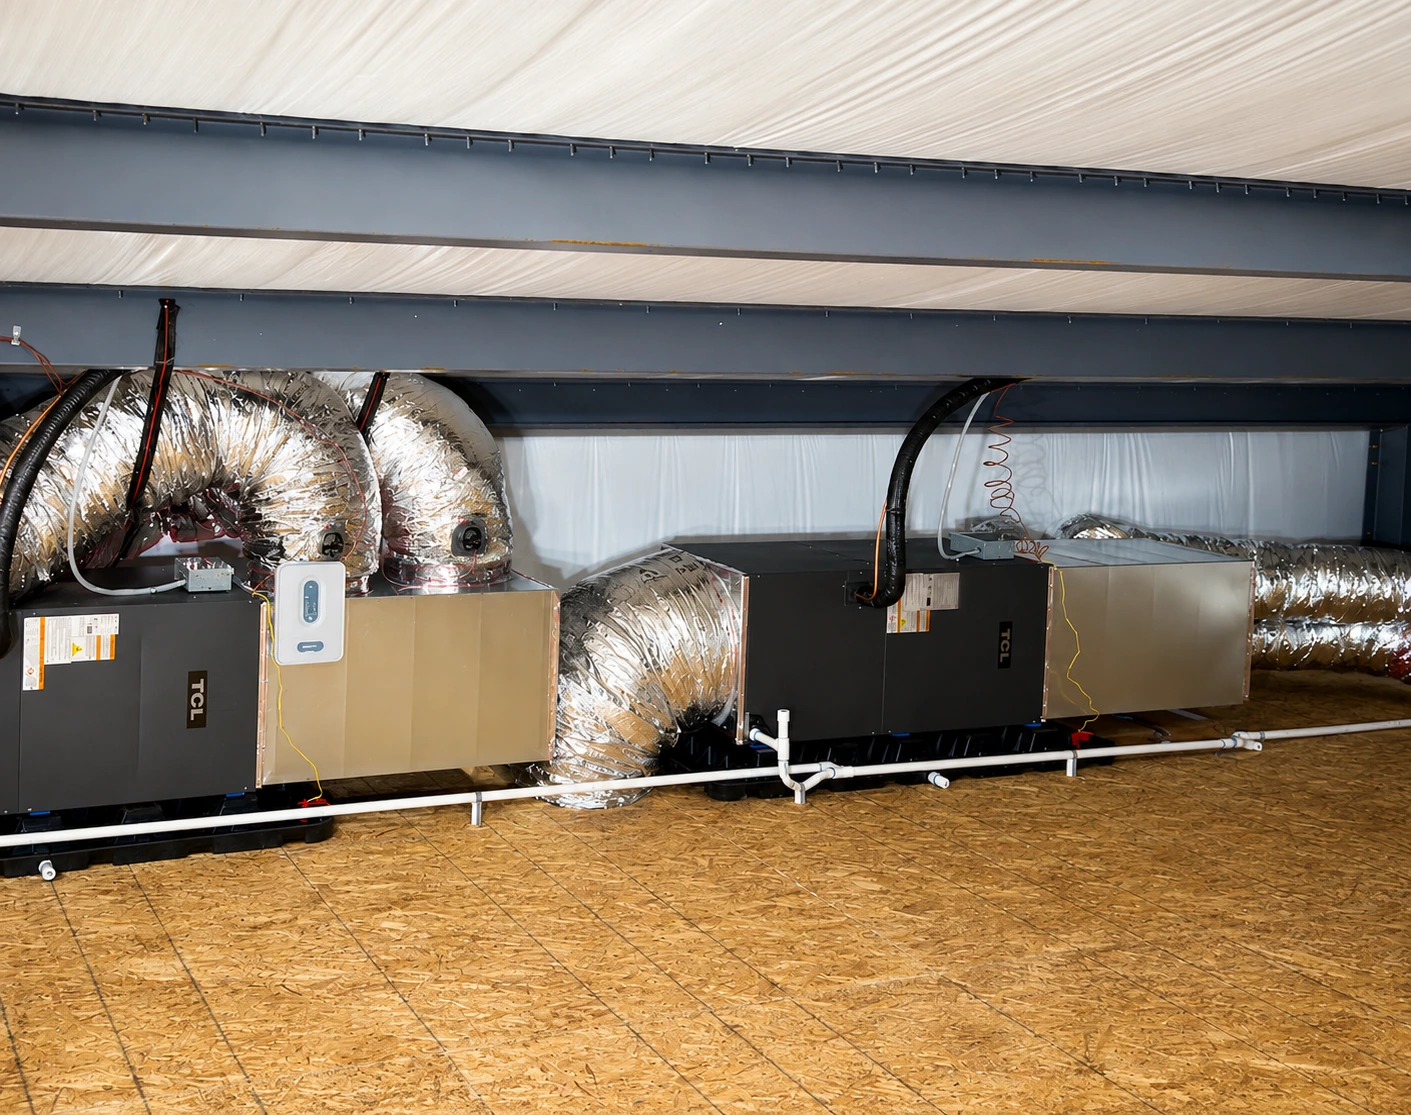
HVAC Comfort & Controls
Heat pumps, air handlers, duct routing, returns, equipment placement, zoning, smart thermostats, controls, airflow planning, and comfort-system coordination.
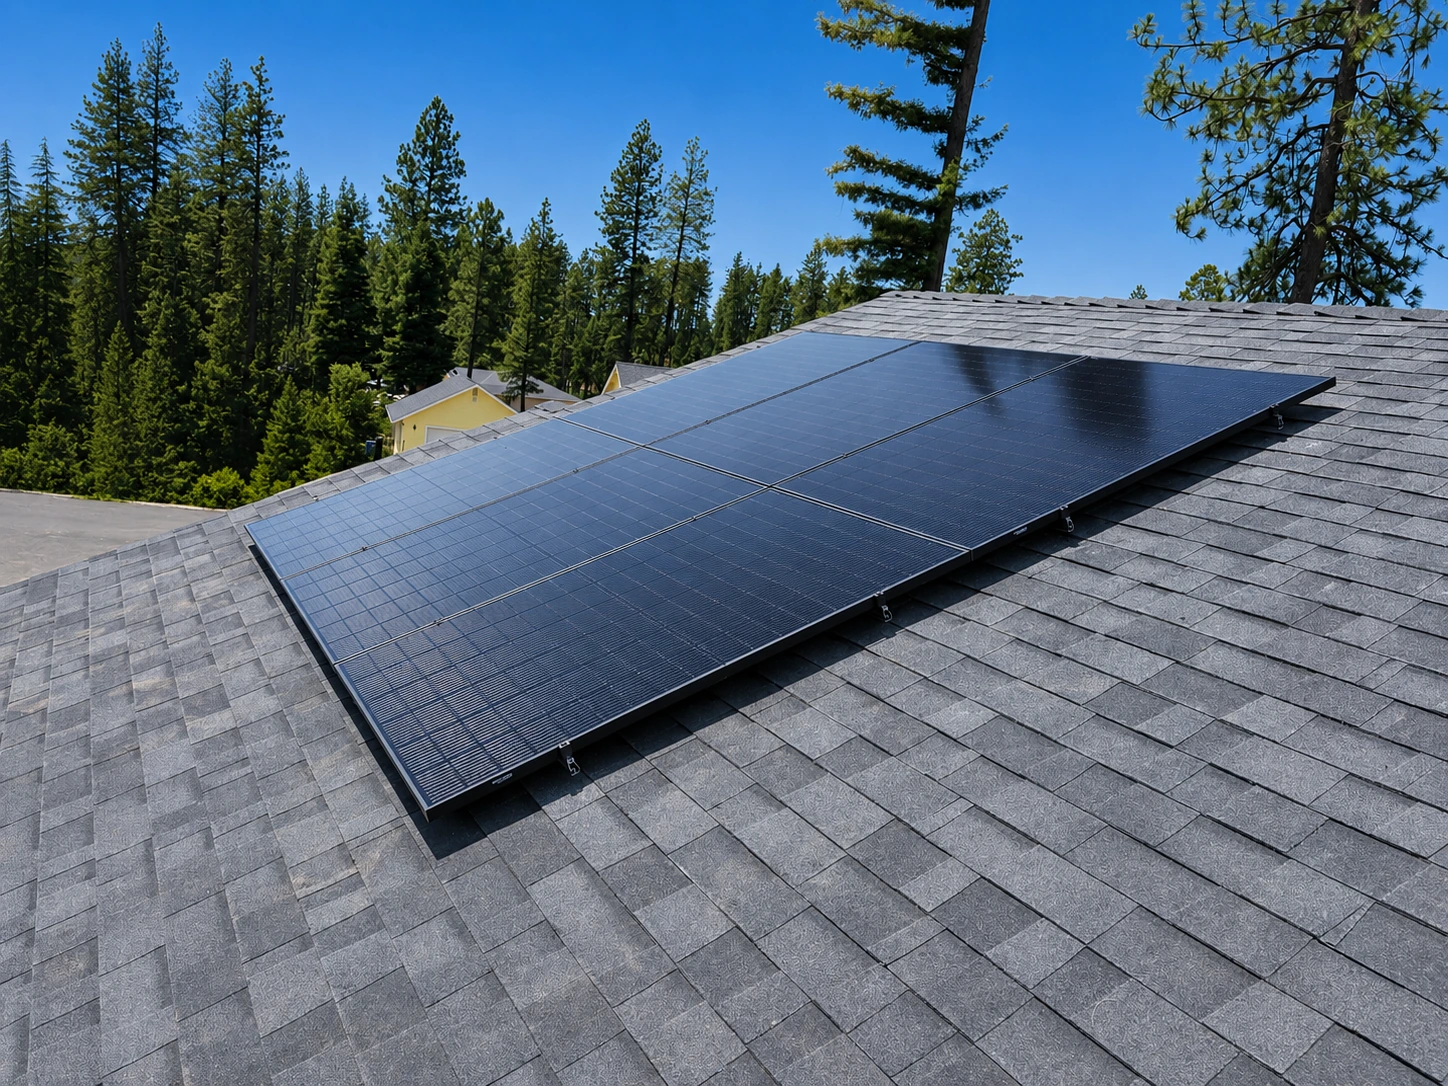
Energy-Ready & Solar-Ready Planning
Rooftop solar, solar-ready pathways, panel capacity coordination, disconnect locations, battery-ready planning, inverter coordination, energy storage considerations, and future expansion support.
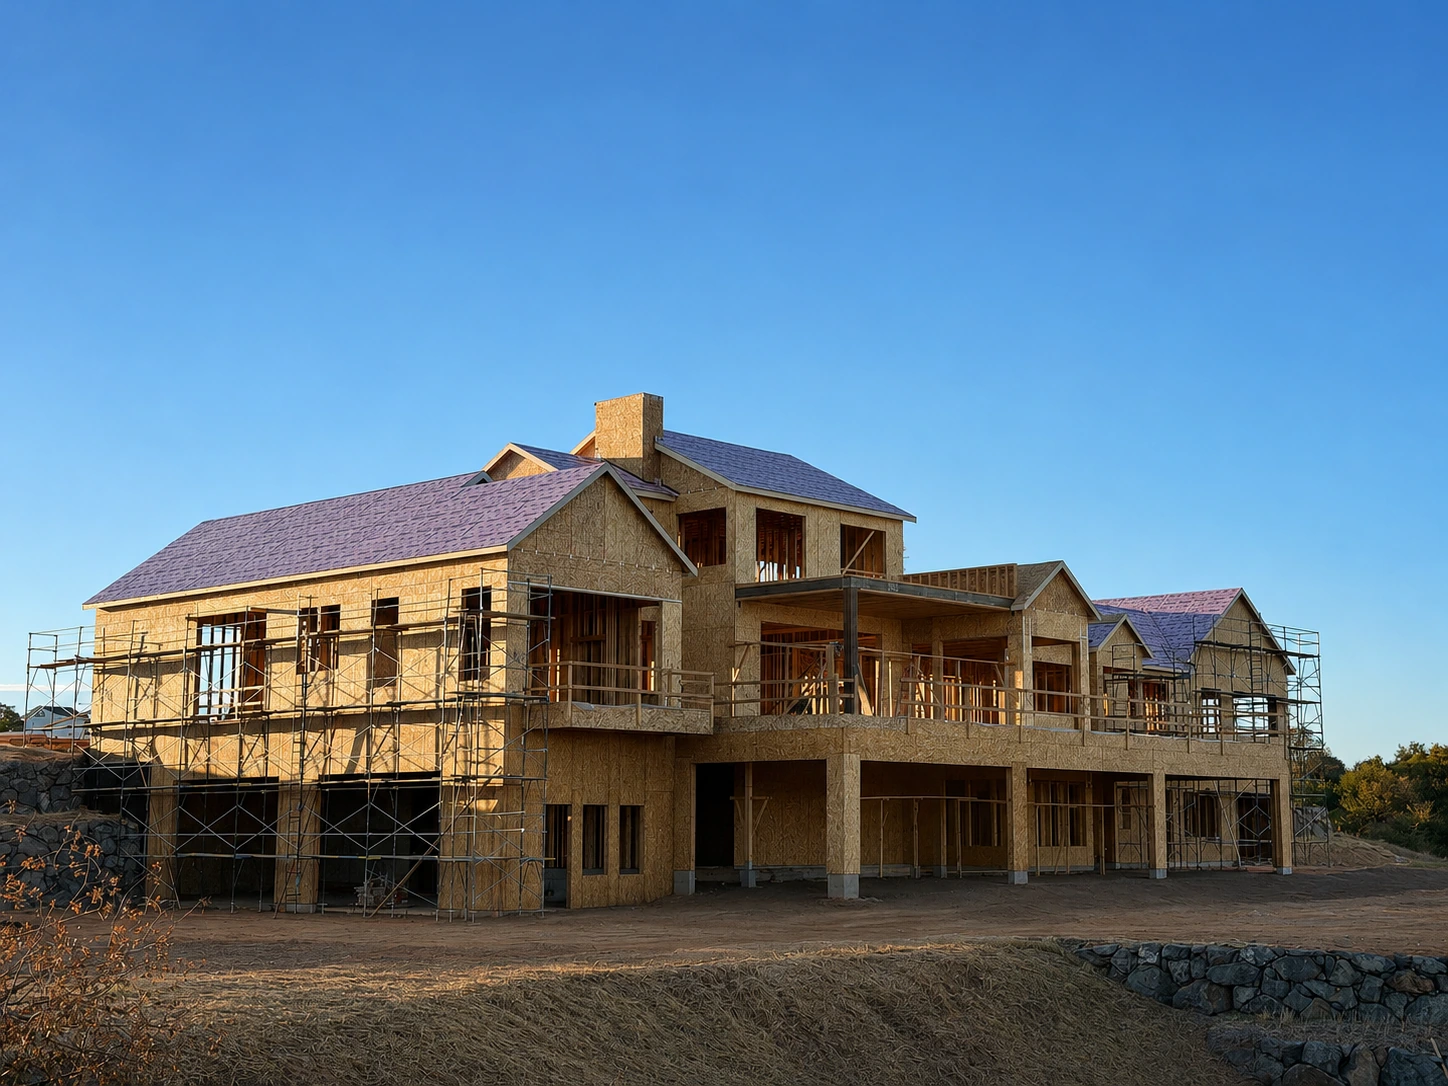
New Construction, Remodels & Additions
Active-build coordination from framing and rough-in through finish, including layout changes, lighting, circuits, HVAC, low-voltage infrastructure, finish details, inspections, and handoff documentation.
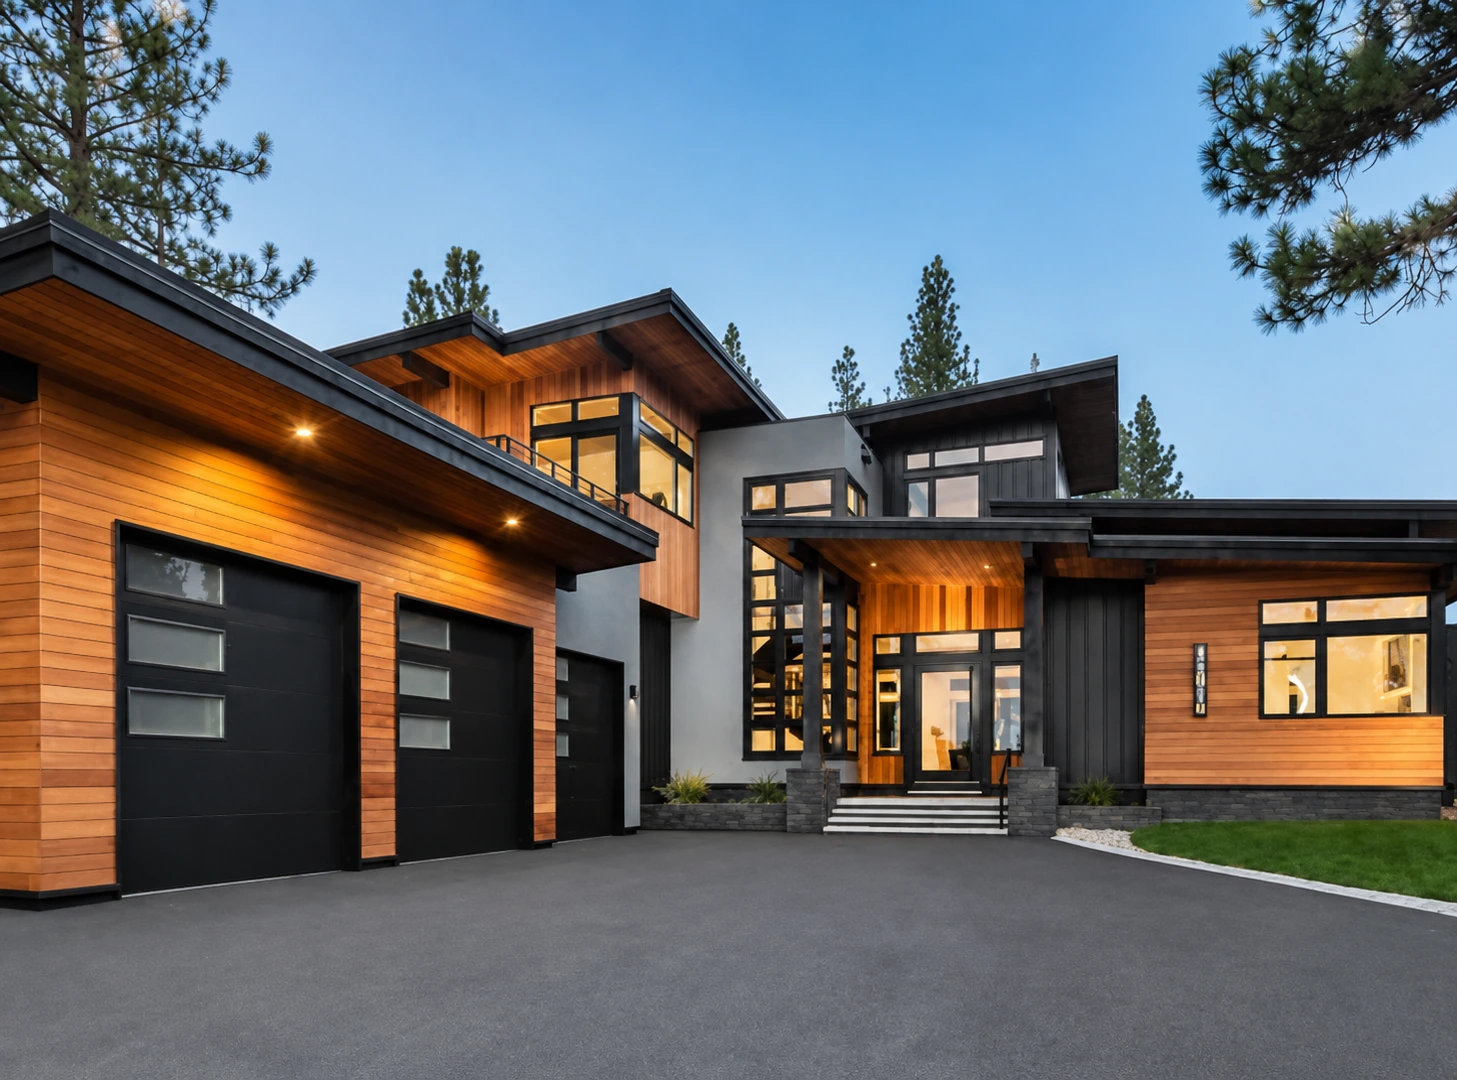
Custom Homes & Luxury Architecture
Premium residences, modern architecture, private-estate details, coordinated building systems, refined exterior presentation, and design-build planning centered on quality and long-term performance.
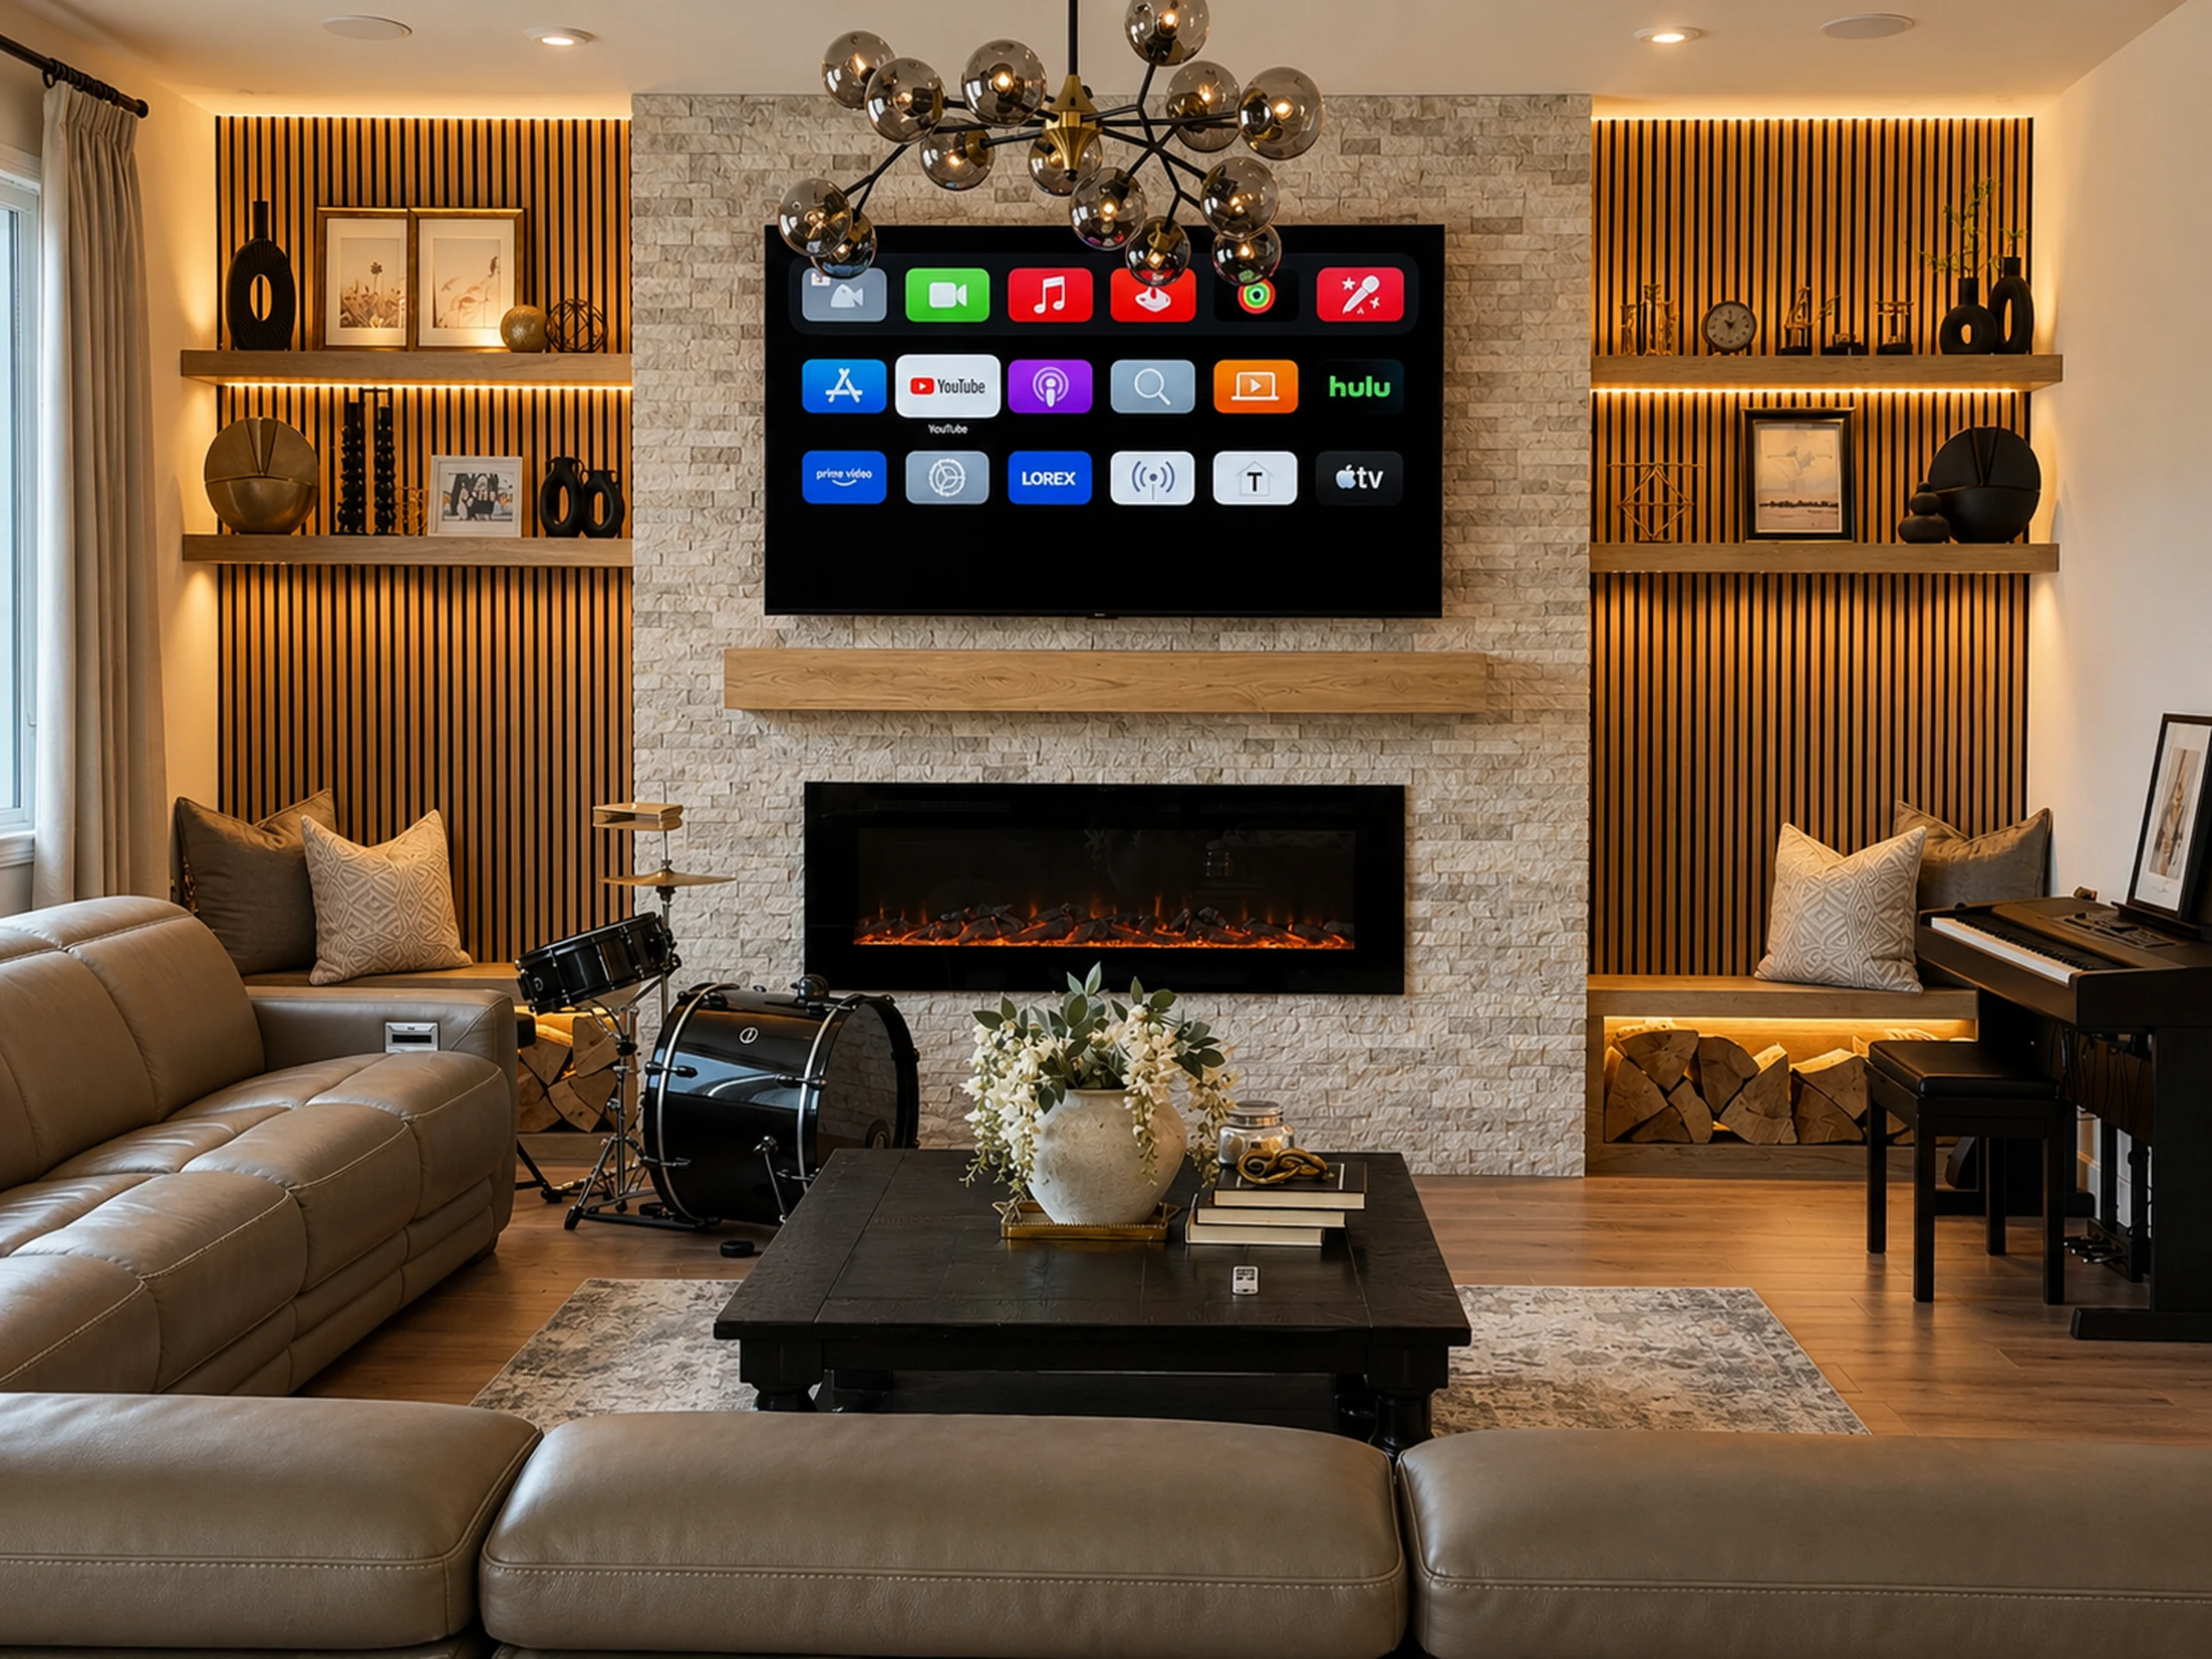
Modern Interiors & Finish Work
Open-concept living spaces, modern kitchens, dining areas, lighting integration, cabinetry coordination, finish carpentry, clean transitions, and polished whole-home presentation.
Project Standards
Every Project Should Be Clean, Coordinated, And Easy To Understand.
The most valuable project details are often behind the finish surface: routing, access, labeling, equipment placement, serviceability, inspection readiness, and documentation.
Clean Installation
Neat routing, organized equipment, clean cable runs, labeled systems, and professional finish details.
Photo Documentation
Photos help clients understand what was installed, where systems are located, and how the project was coordinated.
Code-Aware Planning
Permit, inspection, Title 24, equipment access, service requirements, and scope coordination are reviewed when relevant.
Future-Ready Systems
Electrical, HVAC, security, networking, automation, energy-ready planning, and low-voltage pathways are considered for future upgrades.
Private Consultation
Ready To Review A Project, System, Remodel, Or New Build?
Send the project address, a short description, photos if available, and your goals. We will review the request and respond by email.
Phone: +1 (916) 254-3020
Email: pavlo.builder.inc@gmail.com
Service Area: Greater Sacramento
License: CA CSLB #1056586
Request Private Consultation